Projects·Mixed use


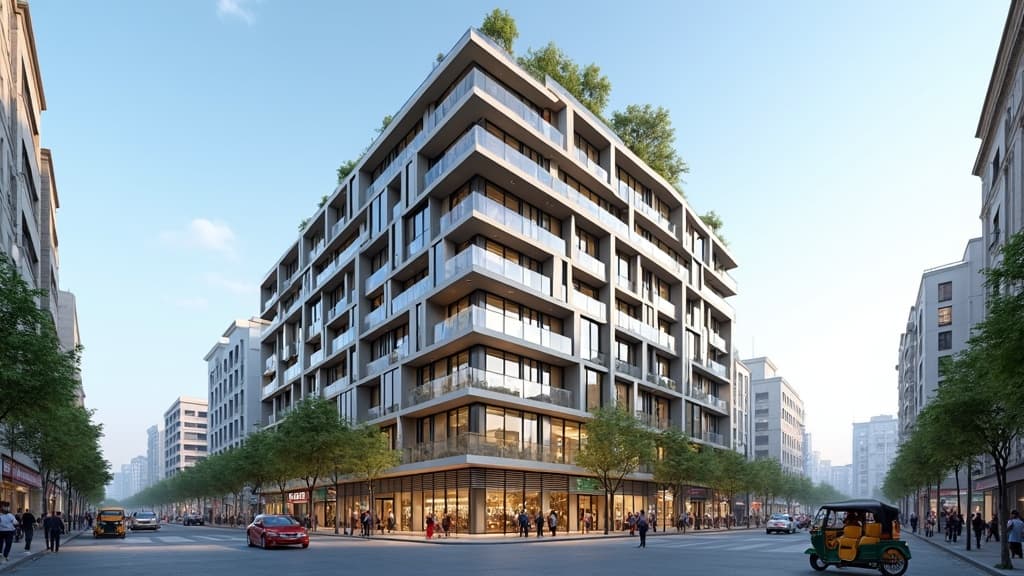
Meherpur Tower
Your Gateway to Prime Living and Business
Hospital Road, Meherpur Sadar, Meherpur
Developed by MGB Holdings Limited
Construction progress
0 of 2 steps completeLast updated
Planning
PlannedSoil Test
Planned
Total units
18
Floors
10
Buildings
1
Land area
6 katha
Unit size
2,940 sqft
Configuration
3–4 Bed
Handover
December 2028
Overview
While there is no widely publicized national registry or major metropolitan high-rise catalogued specifically under the name "Meherpur Tower", you can use a standard set of common details typically applied to upcoming real estate and apartment projects for a placeholder or proposal template.Here is a template of standard details you can use:Project Overview: Meherpur TowerProject Type: Mixed-Use / Residential & Commercial BuildingStatus: Proposed / Upcoming / Early Construction PhaseLocation: Prime accessibility zone (ideal for main road frontages or district hubs)Key Specifications & FeaturesBuilding Height / Stories: Typically structured as a mid-rise to high-rise profile (e.g., Ground + 6 to 10 stories, depending on local zoning laws).Unit Configurations: Modern apartment layouts featuring 3-to-4-bedroom options, alongside optimized drawing-dining spaces, attached baths, and smart kitchen spaces. Commercial Spaces: Ground and first-floor retail outlets or corporate office units designed for high visibility and business foot traffic.Standard Amenities & FacilitiesSecurity & Safety: 24/7 CCTV surveillance, modern fire-fighting systems, intercom facility, and dedicated security personnel.Utilities: Uninterrupted power backup via high-capacity generators, deep tube-well/municipal water supply, and pre-installed gas/LPG lines.Convenience: High-speed elevators, ample basement or ground-level parking, rooftop community space, and a well-maintained reception lobby.